
Commercial Interior Design Dubai
Urbane Design is a commercial interior design company in Dubai creating functional, brand-focused spaces for businesses across the UAE.
Full Approval Support
- Business Bay
- DIFC
- JLT
- Dubai Internet City
- Sharjah
- Dubai South
0
+
Commercial Projects Designed
What Is Commercial Interior Design?
Professional Interior Design for Business Environments
Commercial interior design focuses on creating business environments that support how people work, interact and use a space. At Urbane Design, we consider layout, customer experience, brand identity, operational needs and authority requirements when developing commercial interiors across Dubai and the UAE.
Commercial Interior Design Services Across Dubai
Our commercial interior design services cover the key stages of developing a business space, from space planning and concept design to technical coordination and execution support.
Office Interior
Design
Workspaces planned around productivity, collaboration and everyday business needs.
Restaurant & Café
Interior Design
Dining spaces designed around customer experience, efficient layouts and brand identity.
Retail Interior
Design
Store environments planned around customer flow, product display and business goals.
Industrial & Warehouse Interior Design
Practical office and staff spaces designed for operational and industrial environments.
Villa Interior
Design
Selected residential interiors designed around comfort, functionality and individual requirements.
Exhibition &
Showroom Design
Branded environments created to present products, services and ideas effectively.
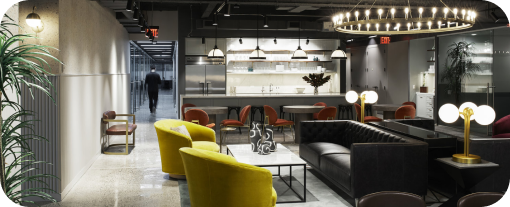
Our Commercial Interior Design Process
Our commercial interior design services cover multiple business sectors throughout the UAE. Each project receives strategic planning, creative design development, and technical coordination to ensure smooth execution.
Every commercial interior design project starts with understanding your business model, brand positioning, customer profile, operational workflow, and growth plans. We ask about daily activities, team structure, customer interactions, and success metrics.
This business-focused approach ensures our commercial interior designers create spaces that support performance rather than just aesthetics.
Strategic space planning is the foundation of effective commercial interior design. We analyze circulation patterns, zoning requirements, functional relationships, and capacity needs.
For offices, we optimize workspace allocation and meeting room placement. For restaurants, we maximize seating while maintaining comfortable spacing. For retail, we design customer flow that increases exposure to products. Every layout decision connects to business objectives.
Once space planning is approved, our commercial interior designers develop visual concepts that align with your brand identity. We create mood boards, material palettes, color schemes, and 3D visualizations that show how your space will look and feel.
This visualization phase helps you make confident decisions before detailed design work begins. You see furniture layouts, material choices, lighting effects, and overall ambiance before any construction starts.
Our commercial interior design service includes complete technical documentation. We prepare detailed drawings for ceilings, flooring, walls, joinery, lighting, electrical, and finishes. These drawings give contractors clear direction and help avoid costly changes during execution.
We also coordinate with MEP consultants, structural engineers, and building management to ensure all technical requirements are addressed in the design phase.
Commercial interior design in Dubai requires coordination with Dubai Municipality, Civil Defence, building management, DEWA, and sometimes free zone authorities. Our team prepares approval drawings and manages the submission process.
We understand what each authority requires and design spaces that meet their standards from the beginning. This approval-aware approach reduces delays and prevents expensive redesigns.
After design approval, we coordinate with your fit-out contractor to protect design intent during construction. Our commercial interior designers provide site visits, material verification, design clarifications, and quality supervision.
This execution support ensures what gets built matches what you approved in the design phase.
Commercial Spaces We Design
What Makes Our Commercial Interior Design Different
Business-Focused Design
Interiors planned around productivity, customer experience, efficiency and brand identity.
Dubai Market Expertise
Commercial design experience across Dubai’s office, retail, F&B and industrial sectors.
Approval-Ready Design
Designs developed with relevant authority and building requirements in mind.
Complete Documentation
Clear technical documentation to support accurate coordination and execution.
End-to-End Support
Support from initial design development through execution and project coordination.
Commercial Interior Design Projects
Our Work Across Dubai and the UAE
Podcast Studio
Business Bay
2026
Executive Office
Dubai
2026
Service Areas
Locations We Serve
Urbane Design provides interior design and architectural design services across Dubai and the UAE.
- Business Bay
- DIFC
- JLT
- DMCC
- Dubai South
- Dubai Internet City
- Dubai Media City
- Downtown Dubai
- Sharjah
- Dubai Industrial City
- Other UAE Locations
- Dubai Marina
- Al Quoz
- Jebel Ali
- Dubai Investment Park
Getting Started
Start Your Commercial Interior Design Project
Our commercial interior design process begins with understanding your space, business goals, timeline, and budget. We provide initial consultation to assess feasibility and discuss design direction before any commitment.
What We Need: Floor plan or site dimensions. Project location and building details. Business type and operational requirements. Timeline expectations and budget parameters.
What You Get: Initial design consultation. Feasibility assessment. Design approach recommendations. Timeline and budget guidance. Clear next steps.
Common Questions
What does a commercial interior design company do?
A commercial interior design company creates functional and visually appealing business environments. Services include space planning, concept design, 3D visualization, material selection, technical drawings, authority approval coordination, and execution support. Commercial interior designers focus on business performance, brand alignment, and regulatory compliance.
How is commercial interior design different from residential interior design?
Commercial interior design focuses on business environments with emphasis on customer experience, employee productivity, brand identity, operational efficiency, and authority compliance. Residential interior design centers on personal lifestyle, family needs, and individual preferences without the same regulatory and operational complexity.
What types of businesses need commercial interior design services?
Any business with physical space benefits from professional commercial interior design. This includes offices, restaurants, cafés, retail stores, showrooms, warehouses, industrial facilities, medical clinics, hotels, gyms, salons, and service businesses across Dubai and the UAE.
How much does commercial interior design cost in Dubai?
Commercial interior design fees in Dubai vary based on project size, complexity, design scope, and deliverables required. Factors include space size, business type, customization level, authority approvals needed, and whether you need concept only or full technical documentation. Most commercial interior design companies in Dubai provide custom quotes after initial consultation.
Do commercial interior designers handle Dubai Municipality approvals?
Yes. Professional commercial interior design companies in Dubai coordinate with Dubai Municipality, Civil Defence, building management, DEWA, and free zone authorities. We prepare approval drawings and manage submission processes to ensure your commercial interior design meets all regulatory requirements.
Can you work with our existing contractor?
Yes. If you have a fit-out contractor selected, our commercial interior designers can coordinate with them through technical drawings, material specifications, design clarifications, and site supervision to maintain design quality during execution.
How long does a commercial interior design project take?
Timeline depends on project type and size. Office interior design typically requires four to eight weeks for design and approvals. Restaurant and café projects need six to ten weeks including Civil Defence approvals. Retail projects average three to six weeks. Industrial spaces require four to six weeks. Execution timeline is separate and depends on construction scope.
What should I look for in commercial interior design companies?
Look for commercial interior design firms with relevant sector experience, understanding of Dubai authority requirements, complete technical documentation capabilities, portfolio of similar projects, and support through execution phase. Check if they provide space planning, 3D visualization, approval coordination, and contractor supervision.
Do you only design commercial spaces?
Our primary focus is commercial interior design for offices, restaurants, retail, and industrial spaces. We accept selective villa projects when scope matches our expertise, but commercial interior design remains our core service.
Can I get design consultation before committing to full project?
Office projects typically require four to eight weeks for design and approvals. Restaurant and café projects need six to ten weeks. Retail projects average three to six weeks. Timeline depends on project size and complexity.

Have a Project in Mind?
Tell us about your space and project requirements. We’ll help you define the right design approach and next steps.