Office Interior Design Companies in Dubai

We design practical, professional offices around the way your team works. From space planning and interior design to technical coordination and fit out support, Urbane Design helps businesses create workplaces that are comfortable, functional and ready for everyday use.
Office Interior Design Companies in Dubai UAE
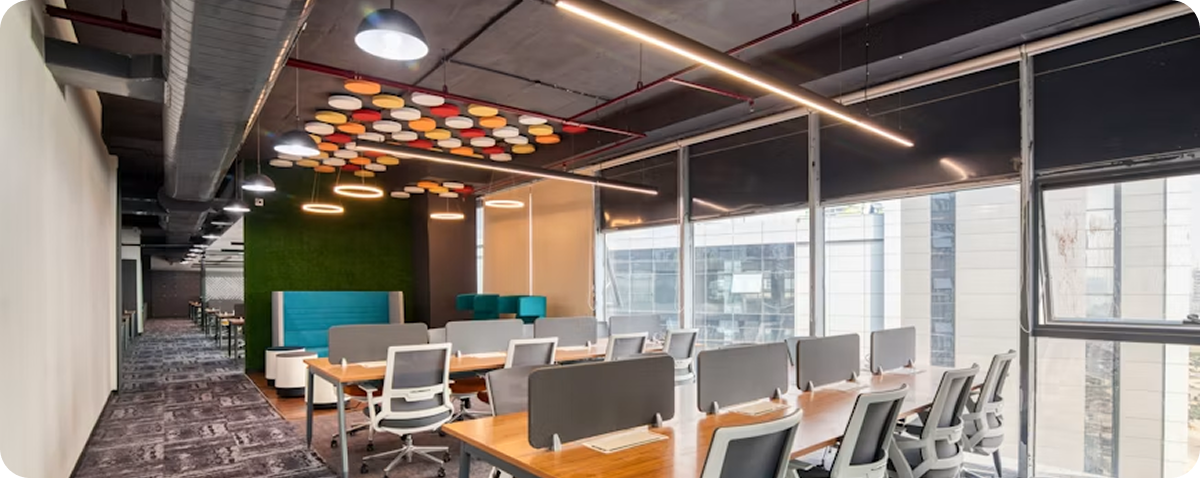
Space Planning

Layouts planned around your teams, departments and daily workflow.

Interior Design

Materials, lighting, furniture and finishes selected for the workplace.

Fit Out Support

Design coordination continues through the execution stage.

Common Office Project Problems

Our office design service covers the key stages of creating or improving a workplace, from the first layout to design development and fit out coordination.

Office Interior Design Services

Our office design services cover planning, design, approvals and fit out support, based on the requirements of each project.

Office Space Planning

We organise workstations, meeting rooms, reception areas and circulation to make the best use of the available space.

Office Interior Design

We develop the workplace through layouts, materials, lighting, furniture and finishes that suit the business and its daily use.

Office Renovation

For existing offices, we improve the layout and interior while working around your current operations and project requirements.

Authority Approvals

We prepare and coordinate the required design information for relevant building and authority approval requirements.

Fit Out Coordination

We support the execution stage through design coordination, material reviews and responses to site requirements.

Designed Around How Your Office Works

Every office works differently. We consider your team structure, departments, meeting requirements, client areas and movement through the space before developing the design.

The aim is simple: to create a workplace that looks professional, uses the available space well and supports the way your business operates.

Office Design for Different Business Needs

From growing teams to established corporate offices, we adapt the layout and design to the way each business uses its space.

We Focus On

Flexible layouts that can adapt as the team and business grow.

Startups & Growing Teams

We Focus On

Practical workplaces that balance professional presentation, comfort and budget.

SME Offices

We Focus On

Structured spaces for teams, meeting rooms, executive areas and client-facing environments.

Corporate Offices

Industrial & Warehouse

We Focus On

Functional office areas planned within larger industrial or warehouse facilities.

Featured Projects

Our Work

Our Office Design Process

From the first site review to final handover, we take the project through a clear design and coordination process.

Consultation & Strategy

We discuss your requirements, review the space and understand how your team uses the office.

Space Planning

We develop the layout around departments, workstations, meeting rooms and circulation.

Design Concept

The selected layout is developed through materials, lighting, furniture and visual details.

Technical Drawings

The approved design is prepared for coordination, construction and relevant submissions.

Authority Approvals

We coordinate the required design information and support the project during execution.

Handover

The completed space is reviewed before the office is handed over.

Service Areas

Locations We Serve

Urbane Design provides interior design and architectural design services across Dubai and the UAE.

From strategic planning to approvals and execution support, we create office interiors that balance functionality, efficiency, and business growth.

Why Businesses Choose Urbane Design

Honest About Budgets & Timelines

No vague answers. We discuss realistic commercial fit-out costs and schedules upfront.

Hundreds of Offices Designed

Startups, SMEs, multinationals, co-working hubs, and commercial warehouse offices—we know what works.

UAE Authority Experience

Smooth coordination with Dubai Municipality, Abu Dhabi Municipality, Civil Defense, and major free zone authorities (DIFC, DMCC, JLT, TECOM).

Design for Real Operations

Strategic space planning based on your actual team workflow, group dynamics, and workplace acoustics—not just aesthetics.

We Stay Involved During Fit-Out

We don't just hand over drawings. We stay involved during execution to support contractors and guarantee design accuracy.

Realistic About What's Possible

We tell you upfront which layouts, materials, and structural changes are achievable within your timeline.

Frequently Asked Questions

Common Questions

How much does office interior design cost in Dubai?
We provide detailed estimates after understanding your project. Office design and fit-out costs depend on space size, finishes, furniture, and requirements. Contact us for a custom quote based on your specific needs.
Most office projects take 3 to 6 months total. Design and approvals typically take 4 to 12 weeks. Fit-out execution takes 4 to 16 weeks. Timeline depends on office size, authority processing, and complexity. We provide realistic schedules during consultation.
Yes. We coordinate all required authority approvals including Dubai Municipality, Abu Dhabi Municipality, building management, Civil Defence, and DEWA. We prepare documentation, submit drawings, and manage the approval process.
We discuss budgets during initial consultation and provide options at different levels. We explain trade-offs clearly and help optimize costs without compromising functionality.
Office design includes space planning, interior design, and technical drawings. Fit-out is the construction work. We coordinate both phases to ensure design quality during execution.
Yes. We’ve designed offices for hundreds of startups. We understand budget constraints, growth planning, and fast timelines. Startup offices need flexibility for expansion.
Yes. Office renovations require phased planning to minimize operational disruption. We assess existing conditions and schedule construction around business continuity.
Typical guidelines are 8 to 12 square meters per employee including workstations, meeting rooms, and support areas. Requirements depend on work style and meeting room needs.
Yes. We answer contractor questions, review materials, and monitor quality during fit-out. Contractor coordination is included in our service.
Requirements depend on location and scope. Most offices need building management approval. Dubai Municipality, Civil Defence, and DEWA approvals may apply. We identify which approvals your project needs.
Yes. We coordinate DIFC building management approvals regularly and understand corporate brand compliance requirements for financial services firms.
Yes. We provide office interior design services across Abu Dhabi and coordinate Abu Dhabi Municipality approvals.

Planning a New Office or Renovation?

Share your office location, approximate size and project requirements with our team. We can discuss the right design approach for your workplace.

Book a Design Consultation