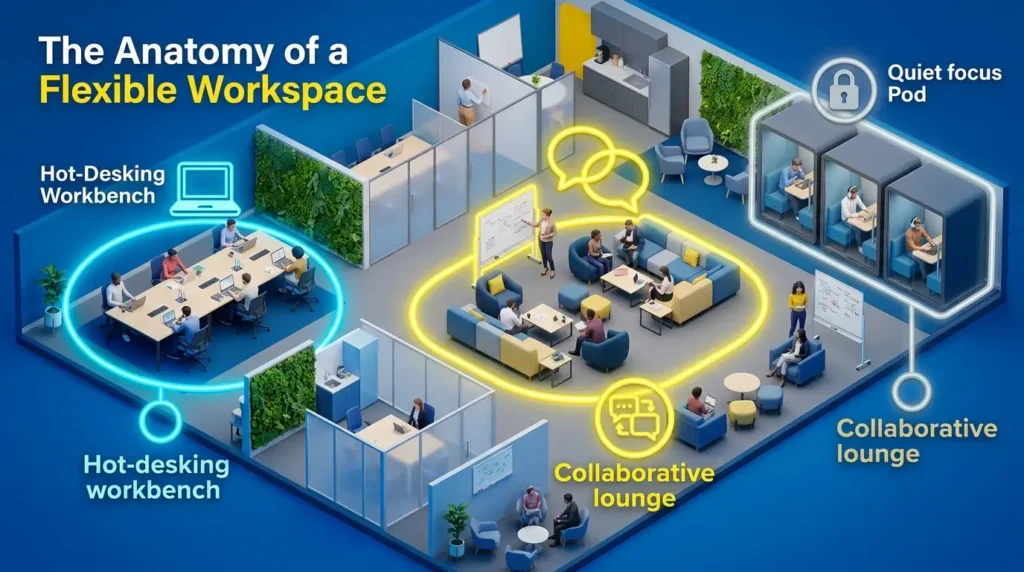
A hybrid office layout is a flexible workspace designed to support both remote and in-office employees. Instead of using traditional fixed desks, it focuses on hot-desking zones, movable dividers, and casual collaborative spaces. This trendy setup allows your company to adapt quickly to changing team sizes, maximizes your square footage, and gives employees the freedom to work where they feel most comfortable.
The traditional corporate setup where every single employee sits at the exact same desk from nine to five is changing fast. Today, businesses are realizing that teamwork happens everywhere—in quiet corners, casual lounge seats, and dynamic meeting rooms. If your office design is still stuck in the past, it can make your company culture feel rigid and slow down fast-moving projects.
Partnering with a forward-thinking office interior design company dubai helps you build an agile environment that fits modern working styles. By blending collaborative zones with quiet areas, you can accommodate both full-time office staff and hybrid teams who visit a few days a week. A flexible layout ensures your workspace never feels empty or cluttered, keeping the office energy consistently high.
Must-Have Elements of a Modern, Flexible Workspace
Creating a hybrid office is not just about removing a few desks. It is about choosing adaptive furniture and designing smart zones that serve multiple purposes throughout the workday.
1. Introduce Hot-Desking and Shared Workbenches
When a portion of your team works from home on alternating days, keeping assigned desks wastes a lot of valuable space. Shifting to shared workbenches or hot-desking stations allows anyone to plug in their laptop and start working instantly. This setup opens up the floor plan, encourages different departments to talk to each other, and cuts down on unnecessary furniture costs.
2. Use Movable Acoustic Partitions and Wheels
Static walls lock you into one layout forever, but business needs change quickly. Trendy workspaces now use lightweight, acoustic partitions on wheels and modular desks that can be rearranged in minutes. Whether you need to set up a quick presentation area or open up the floor for a company event, flexible pieces allow you to shape-shift your property instantly. A workplace report by Forbes states that adaptable architecture is a top priority for growing businesses looking to cut future renovation expenses.
3. Create Dedicated “Deep Work” Quiet Zones
While open spaces are great for brainstorming, your team still needs absolute quiet for coding, writing, or making private client calls. Setting up compact acoustic phone booths or dedicated quiet rooms ensures that noise from the collaborative areas doesn’t distract people who need intense focus. Balancing social hubs with quiet pods is the secret to keeping workplace stress low.
Our Corporate & Office Fitout Services at Urbane
As a premier corporate and retail design partner in the UAE, Urbane specializes in turning empty shells into high-performance business environments. From initial space optimization blueprints to full-scale fitout execution and local structural approvals, our team handles the entire process. We ensure your new space reflects your brand identity, maximizes employee productivity, and strictly aligns with your business goals—all while staying within your approved budget.
Why Modern Talents Prefer Flexible Office Designs
The physical look of your corporate space plays a massive role in recruitment. Top professionals are naturally drawn to businesses that offer modern, comfortable, and empowering environments.
1. Boosts Mental Well-being and Autonomy
Giving your staff the freedom to choose how they work makes a massive difference in their daily happiness. They can sit at a bright window counter for morning emails, move to a large table for a team huddle, and hide away in a quiet pod for complex tasks. A global workplace survey published by Gartner shows that workplace flexibility directly improves employee retention and overall job satisfaction.
2. Seamlessly Integrates Smart Office Technology
A successful hybrid layout relies heavily on smooth, wireless tech. From smart room-booking screens to high-end video conferencing setups in small meeting rooms, the design must support easy digital connectivity. Incorporating these tech-ready features into your office interior design company dubai plan ensures that remote workers and in-office teams can collaborate without any annoying audio or video delays.
Final Thoughts on Future-Proofing Your Workspace
A flexible, hybrid layout is the ultimate way to design a sustainable and scalable business environment. By welcoming hot-desking, investing in moving partitions, and balancing open areas with quiet zones, you can build a workspace that inspires your team every day.
Ready to transform your traditional workplace into a high-tech, flexible environment? Contact our friendly design specialists in Dubai today for a quick chat. Let’s create an agile workspace that helps your business grow smoothly!
Frequently Asked Questions
What is the difference between an open office and a hybrid office?
An open office simply removes walls, which can sometimes cause too much noise. A hybrid office is much smarter—it combines open collaborative areas with specialized quiet zones and hot-desking, giving you the benefits of open spaces without the distracting noise.
How do I manage desk seating in a hybrid office setup?
Most modern companies in Dubai use simple mobile apps or digital dashboard systems. Employees can easily reserve a desk or a meeting room for the specific hours or days they plan to be physically in the office.
Is modular furniture more expensive than standard furniture?
While high-quality modular furniture can sometimes have a slightly higher upfront cost, it saves you a massive amount of money over time. It prevents you from needing to buy new pieces or redo construction whenever your team grows or changes structure.