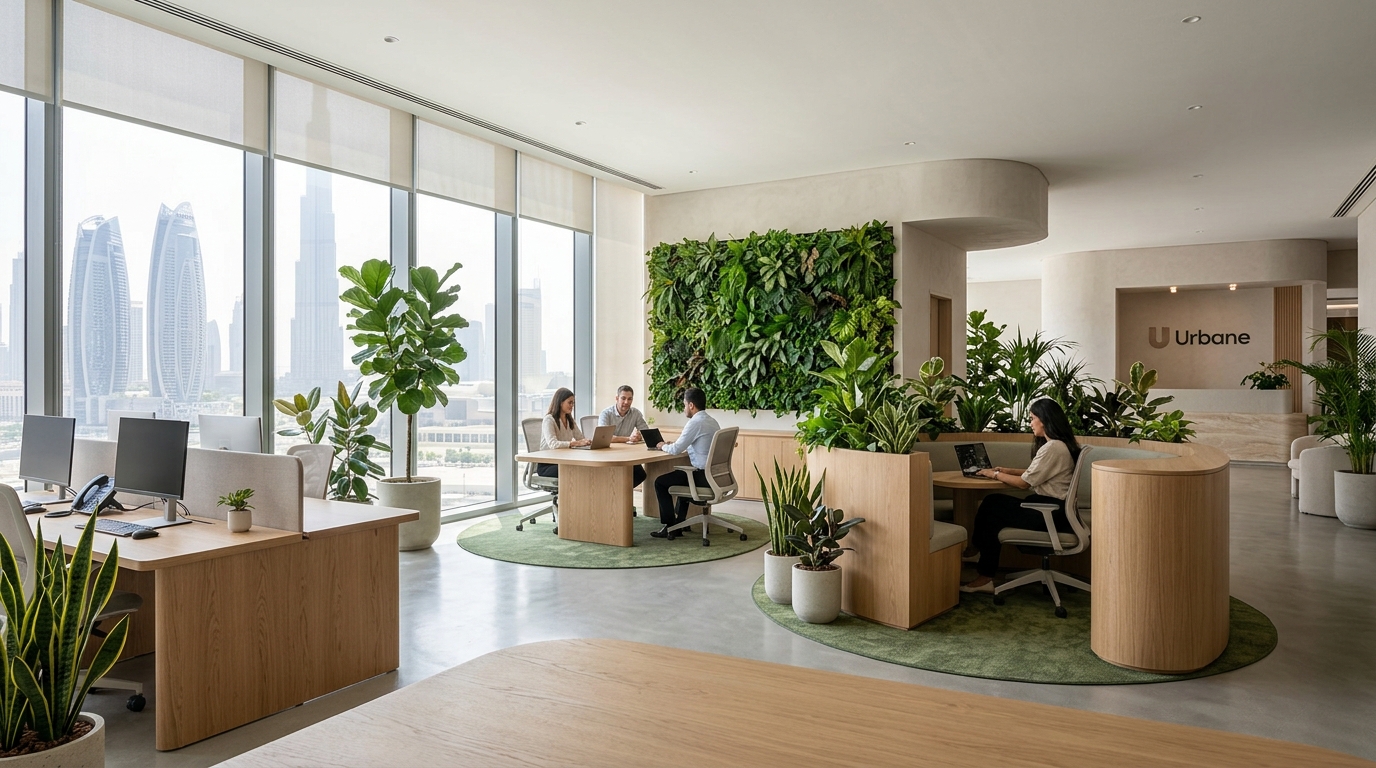
The reception is the first area visitors see when they enter your office. Before a meeting starts, they have already formed an opinion about your business.
Good office reception design does not need a big budget or a large space. It needs a clear layout, a practical desk, comfortable seating, and good lighting. This guide explains how to plan each part, with simple tips you can use right away.
What a Good Reception Needs
Every reception should do three things well:
- Show visitors where to check in
- Give staff a comfortable place to work
- Give guests a pleasant place to wait
If your design covers these three points, the rest is about style and finishing details.
Plan the Reception Layout First
Start with how people will move through the space. Colors and furniture can come later.
Visitors should see the desk as soon as they walk in. There should be a clear path from the door to the desk, then to the waiting area and the meeting rooms. Leave at least one meter of walking space around furniture so people never have to squeeze past a chair.
Good space planning at this stage saves you from costly changes later.
Office Reception Design Ideas
Here are some practical office reception design ideas that work in most offices.
Desk Position
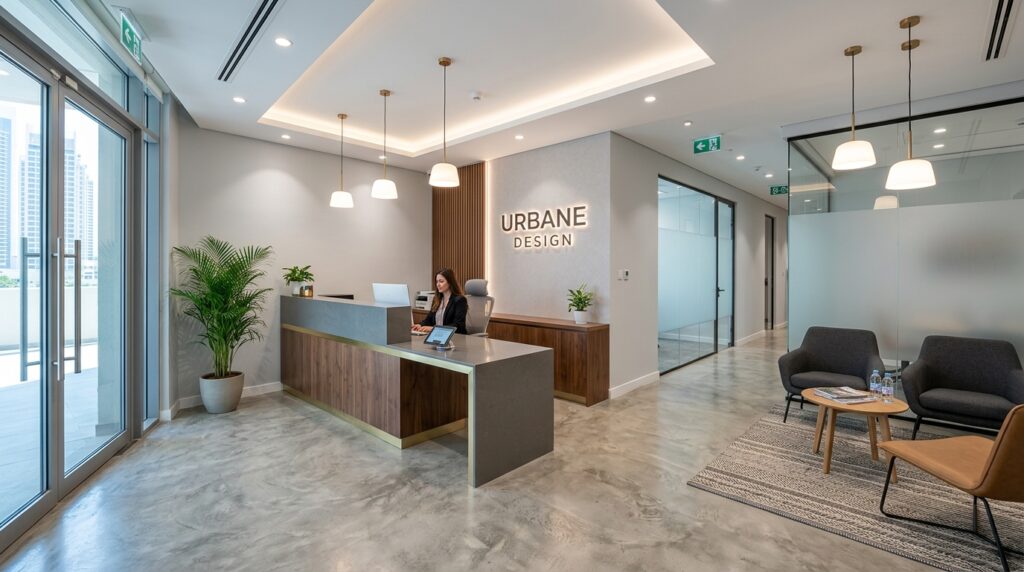
Place the desk where visitors can see it straight away, but not directly in the main walkway. A slight angle to the entrance often feels more welcoming than a desk that faces the door head-on.
Reception Wall
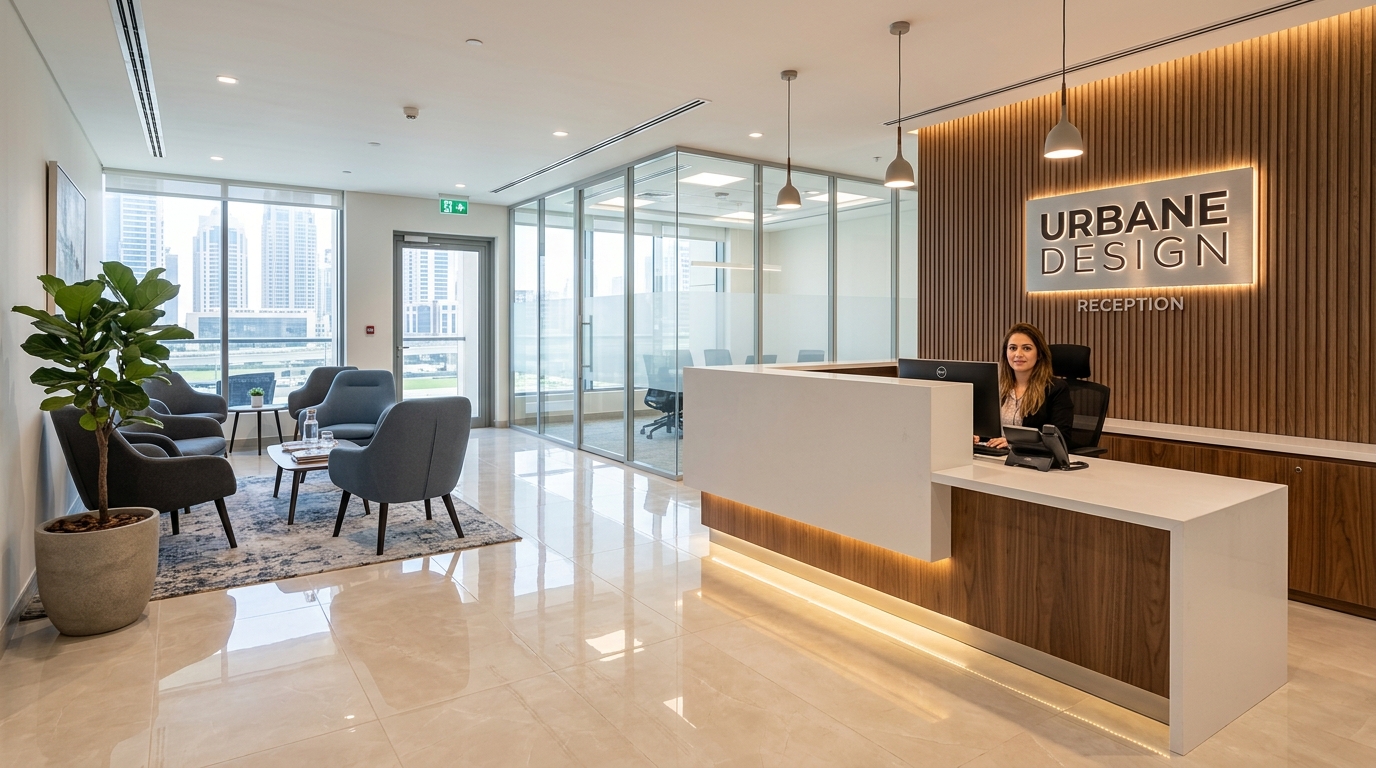
The wall behind the desk is the best place for your logo or a design feature. Wood panels, textured paint, stone-look tiles, or a lit logo all work well. Choose one feature and keep the rest of the wall simple.
Lighting
Use more than one type of light. Ceiling lights give general brightness, while wall lights or pendant lights add warmth. Warm white light, around 3000K, usually feels friendly and comfortable. Keep lights away from computer screens to avoid glare.
Flooring
Reception floors see heavy traffic. Porcelain tiles, polished concrete, and good-quality vinyl are tough and easy to clean. A rug in the waiting area can add softness and reduce noise.
Branding
One logo, one brand color, or one signature material is usually enough. Too much branding makes a small entrance feel crowded.
Office Reception Desk Design
The desk is the center of the reception, so office reception desk design should balance looks with daily use.
Size and Storage
Think about how many people will sit at the desk and what they need to keep within reach. Plan space for a computer, phone, documents, and visitor passes. Add drawers or a small cabinet, and hide cables inside the desk.
Accessibility
Include a lower section so people using wheelchairs can be served comfortably. The Dubai Universal Design Code sets out the accessibility rules used in the city, so check it while you plan.
Staff Comfort
Receptionists often sit for long hours. OSHA’s computer workstation guide explains how to set up the chair, desk, and screen to reduce strain.
Materials
A reception desk is used all day, so choose strong materials. Quartz, solid surface, and laminate resist scratches and stains. Timber adds warmth but needs a protective finish.
Custom Desks
A made-to-measure desk can match your room, your storage needs, and your brand. It does not need to be complicated, as a simple desk in the right size often looks best. Our joinery team can build a desk to suit your space.
Office Reception Table Design
Some offices do not need a full counter. A small firm or studio with few visitors can use a simple table instead.
Office reception table design keeps the entrance open and still gives the receptionist a proper workspace. Add a drawer or a nearby cabinet for storage, and place your logo on the wall behind. A table also works well with a sign-in tablet for visitors.
Office Reception Area Design
Good office reception area design covers the whole entrance, not just the desk.
Waiting Area
Place comfortable chairs where visitors can see the desk. A small side table for water or magazines is a useful extra.
Privacy
If visitors wait often, a glass screen or partition can separate the waiting area from the desk. This keeps phone calls and conversations more private without closing off the entrance.
Meeting Rooms
Visitors should reach meeting rooms without walking through the team’s work area. This keeps the office quiet and the entrance professional.
Safe Exits
Never block exit routes with furniture or signs. Check the fire and safety rules from Dubai Civil Defence before you finalize the layout.
Modern Office Reception Design
A modern office reception design uses clean lines, simple furniture, and a limited choice of materials. Glass, timber, metal, and stone-look surfaces mix well together.
Lighting is a big part of the look. Hidden LED strips behind the desk or under the counter give a soft glow and make the space feel more refined. Technology can help too. A sign-in tablet or a wall screen with your latest projects looks modern and saves time.
Small Office Reception Design
A small entrance can look just as professional as a large one if you plan it well.
For small office reception design, pick a compact desk or table, one or two chairs, and a logo on the wall. Light colors and a mirror make the space feel bigger. Wall-mounted shelves keep the floor clear. Glass partitions let light pass through and stop the room from feeling closed in.
Common Reception Design Mistakes
- Choosing a desk that is too big for the room
- Using too many colors, patterns, or logos
- Forgetting storage for papers and equipment
- Using lights that are too dim or too harsh
- Leaving too little space to walk
- Placing seats too far from the desk
Reception Design for Dubai Offices
Dubai offices welcome clients, partners, and suppliers all day, so the reception sees heavy use. Durable floors and desk surfaces are a smart choice.
Style can match the business. A finance firm may prefer a calm, clean entrance, while a creative company may use more color and texture. Sunlight matters too. If your entrance has large windows, plan for glare on screens and heat near the seats.
Reception Office Interior Design at Urbane
A reception involves layout, joinery, lighting, materials, and finishing, and these parts work best when planned together. That is the idea behind good reception office interior design.
At Urbane, our office interior design service starts with how your business works and who visits it. We then plan the desk, lighting, materials, and branding to suit your space.
FAQs
What should an office reception include?
A well-placed desk, comfortable seating, good lighting, branding, storage, and enough space for visitors to move around.
How can I make a small reception look bigger?
Use light colors, a compact desk, wall-mounted storage, and glass or mirrors. Avoid extra decoration.
What should I consider when choosing a reception desk?
Think about the size of the entrance, the number of staff, storage, cables, accessibility, and your office style.
Do I always need a reception desk?
No. A small office with few visitors can use a simple table and a sign-in tablet.
Which lighting works best in a reception?
A mix of ceiling lights and softer wall or pendant lights works well. Warm white light feels welcoming.
Planning Your Office Reception?
A reception does not need to be large or full of costly features to look good. The right layout, desk, and lighting can turn a simple entrance into a welcoming first impression.
Talk to Urbane Design about your office in Dubai. We will help you create a reception that suits your brand and works well for your team and visitors.